
If you've ever turned off Portola Drive into St. Francis Wood, the shift in energy is immediately noticeable: underground utilities, deep setbacks, detached homes, and a 7-mile canopy of eucalyptus trees that make it feel like a quiet suburban retreat tucked inside the city.
It's also one of the most tightly architecturally controlled neighborhoods in San Francisco, which means a successful renovation here looks nothing like a renovation anywhere else. As a go-to San Francisco interior designer for full-gut remodels in historically protected neighborhoods, Spearman Spaces works inside exactly this kind of constraint. And this is how we approach it in St. Francis Wood.
About St. Francis Wood
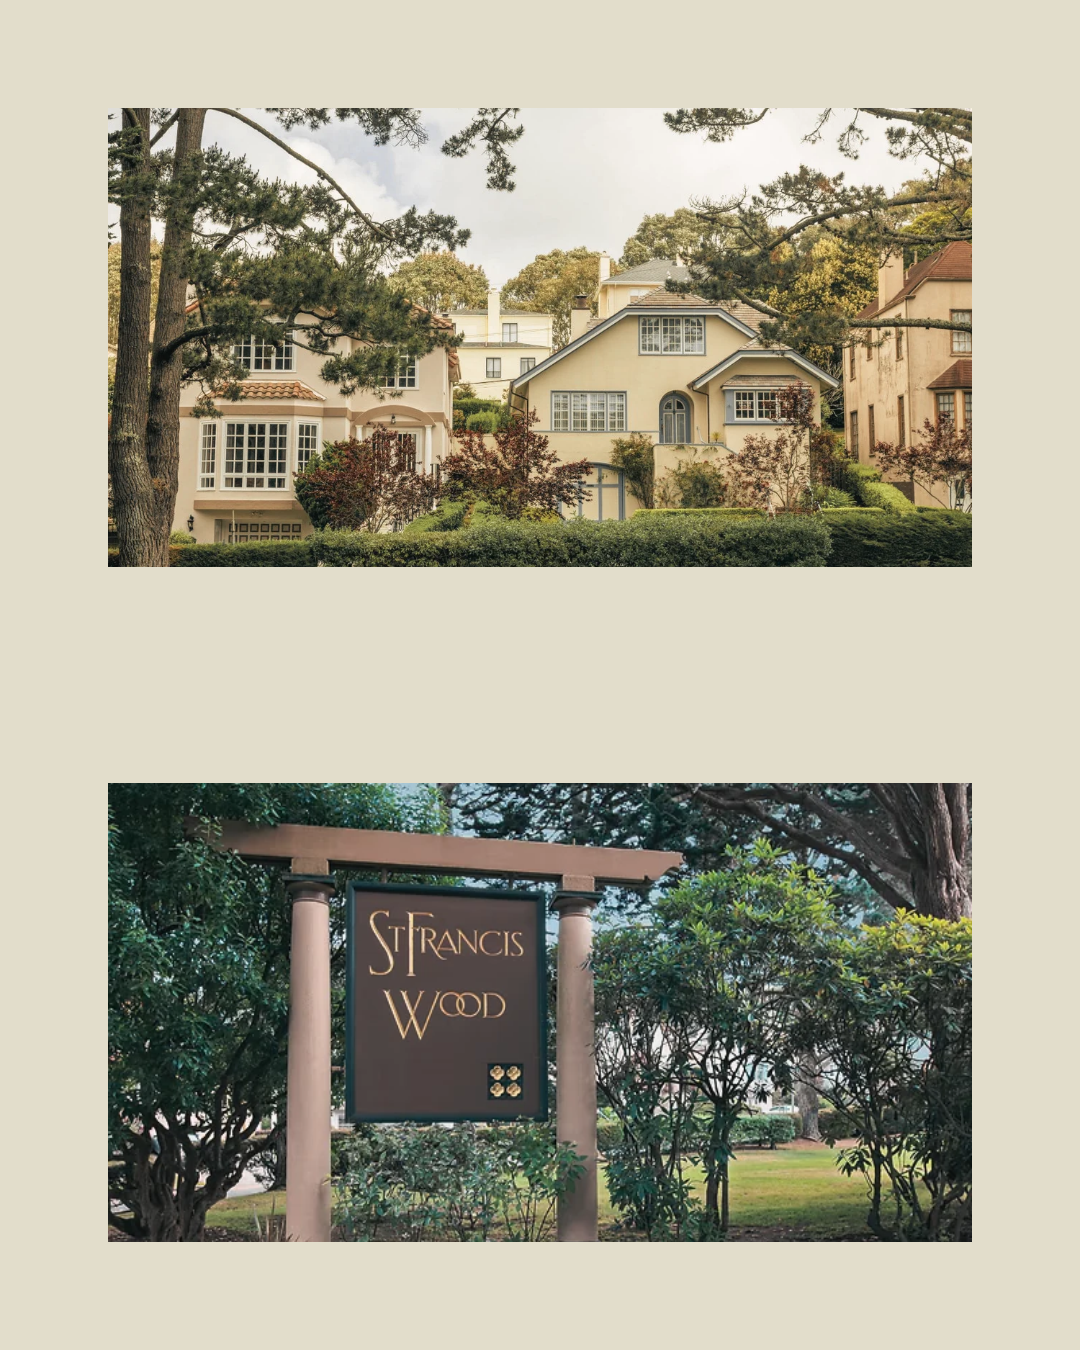
St. Francis Wood is comprised of 561 uniquely designed single-family homes on roughly 127 acres, with a children's playground, tennis and basketball courts, several smaller parklets, and over 7 miles of parkways. The towering eucalyptus trees, lush greenbelts, and the neighborhood's fountain and terraced plaza are maintained by the St. Francis Homes Association.
The neighborhood was founded in 1912 by the Mason-McDuffie Company as an enclave for San Francisco's elite in the years following the 1906 earthquake. It was planned by the Olmsted Brothers, the firm founded by the designer of New York's Central Park, who laid out curved streets, grand fountains, wide boulevards, and underground utilities to keep nature front and center. Homes throughout the neighborhood were designed by iconic Bay Area architects including Julia Morgan, Bernard Maybeck, and John Galen Howard, primarily in Renaissance, Mediterranean, Tudor, and Colonial revival styles. Massive setbacks, fully detached homes, and deep backyards set it apart from the tight lot lines found across most of the rest of the city.
The HOA Rules That Shape Every Renovation
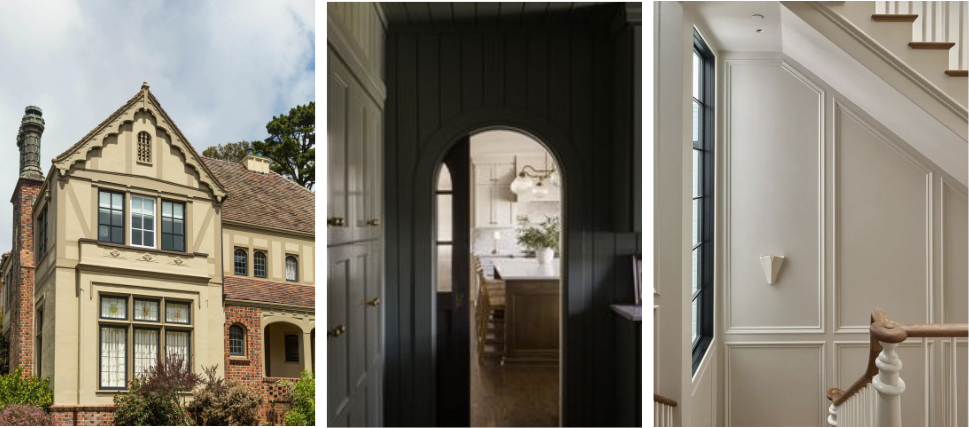
St. Francis Wood has one of the oldest and strictest HOAs in California, and every exterior design change has to go through the neighborhood's Design Review Committee before it happens.
Exterior architectural control.
Exterior paint colors, windows, roof tiles, and facade materials all require explicit HOA approval — a modern exterior overhaul simply isn't on the table here.
Setback and sightline restrictions.
Strict rules govern how far back a home must sit from the street, which prevents additions that would block a neighbor's light or views.
No attached structures.
Homes must remain fully detached, with specific side-yard clearances maintained between properties.
Landscaping and tree protection.
Even front-yard landscaping, fencing heights, and tree removals are tightly regulated to preserve the neighborhood's cohesive, park-like aesthetic.
The result: when the shell is historically protected, the interior becomes the canvas and that's where the real design work happens.
Our Approach by Architectural Style
Since the exterior has to stay strictly historically compliant, we focus our full-gut remodel work on completely reimagining spatial flow, modern luxury, and high-end finishes inside. Our approach shifts depending on the home's original revival style.
Mediterranean and Renaissance Revival.
We replace rough, distressed, hand-troweled plaster with smooth, matte-finished drywall or a crisp lime wash, instantly softening the envelope of the room.
Tudor Revival.
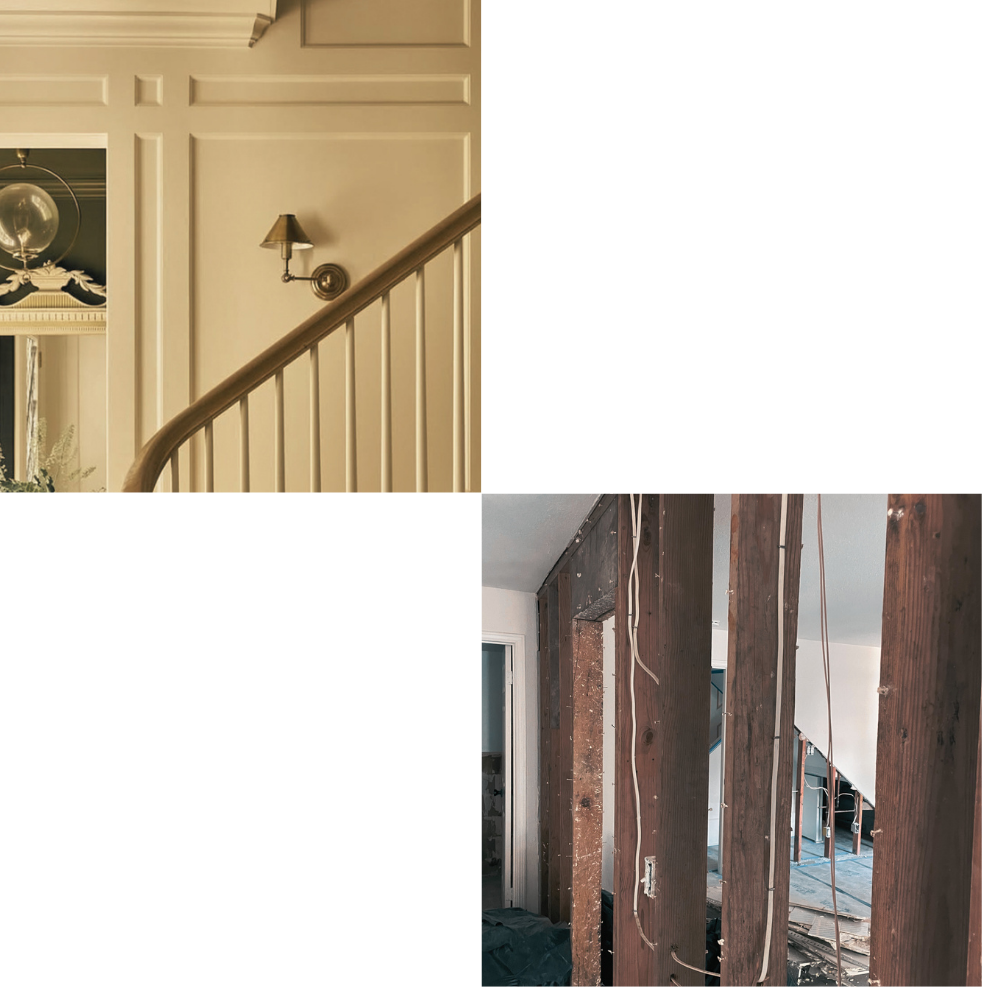
We celebrate the original wall paneling, intricate baseboards, and historic features rather than stripping them out. Where dark millwork feels overbearing, we strategically lighten it — painting heavy dark oak paneling and window trim in rich, muted monochromes or warm, creamy off-whites to bounce more light through the space. In many of these homes, we also remove non-structural partition walls between dark, boxy rooms to open up sightlines, while keeping the original feature fireplaces intact.
Colonial Revival.
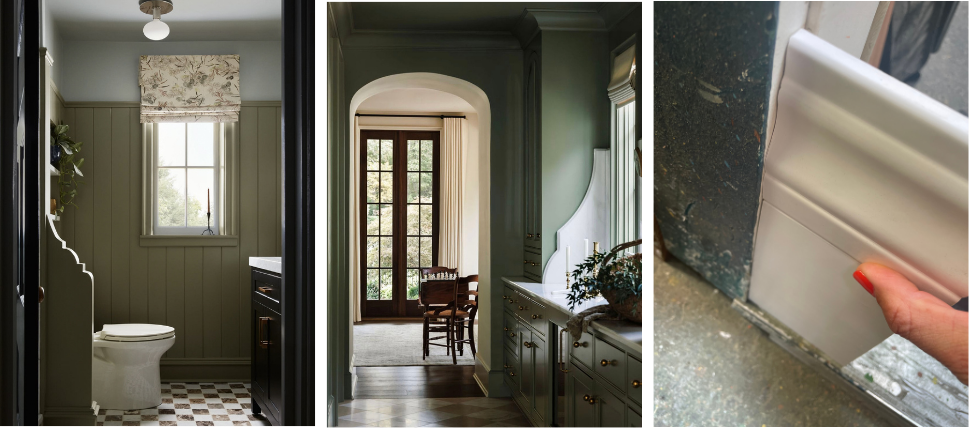
We pair a classic white trim with a high-contrast palette — deep slate, sage, or charcoal — on cabinetry, doors, and built-ins to add immediate depth.
FAQ: Renovating St. Francis Wood
-
Exterior changes including paint color, windows, roof tiles, and facade materials require explicit approval from the St. Francis Wood Design Review Committee, which makes modern exterior overhauls effectively off the table.
-
Yes. While the exterior is subject to strict HOA design review, interiors can be completely reimagined. Spatial flow, finishes, and millwork are all open to a full-gut remodel.
-
The neighborhood primarily features Renaissance, Mediterranean, Tudor, and Colonial revival-style homes, most built in the 1910s through 1920s.
Planning a renovation inside a historically protected San Francisco neighborhood? Book a design consultation with Spearman Spaces. As a premier San Francisco interior designer for full-gut remodels and custom builds, we know how to design around strict HOA rules without losing an ounce of luxury.
