
To make one Pacific Heights room work as a guest suite, a library and a home office for live TV interviews, we designed a custom pivoting desk on hidden casters and a custom pull-out sofa bed built to fit between floor-to-ceiling book storage. Closed, it's an executive-suite backdrop. Open, it's a full guest room.
The brief: one room, three jobs.
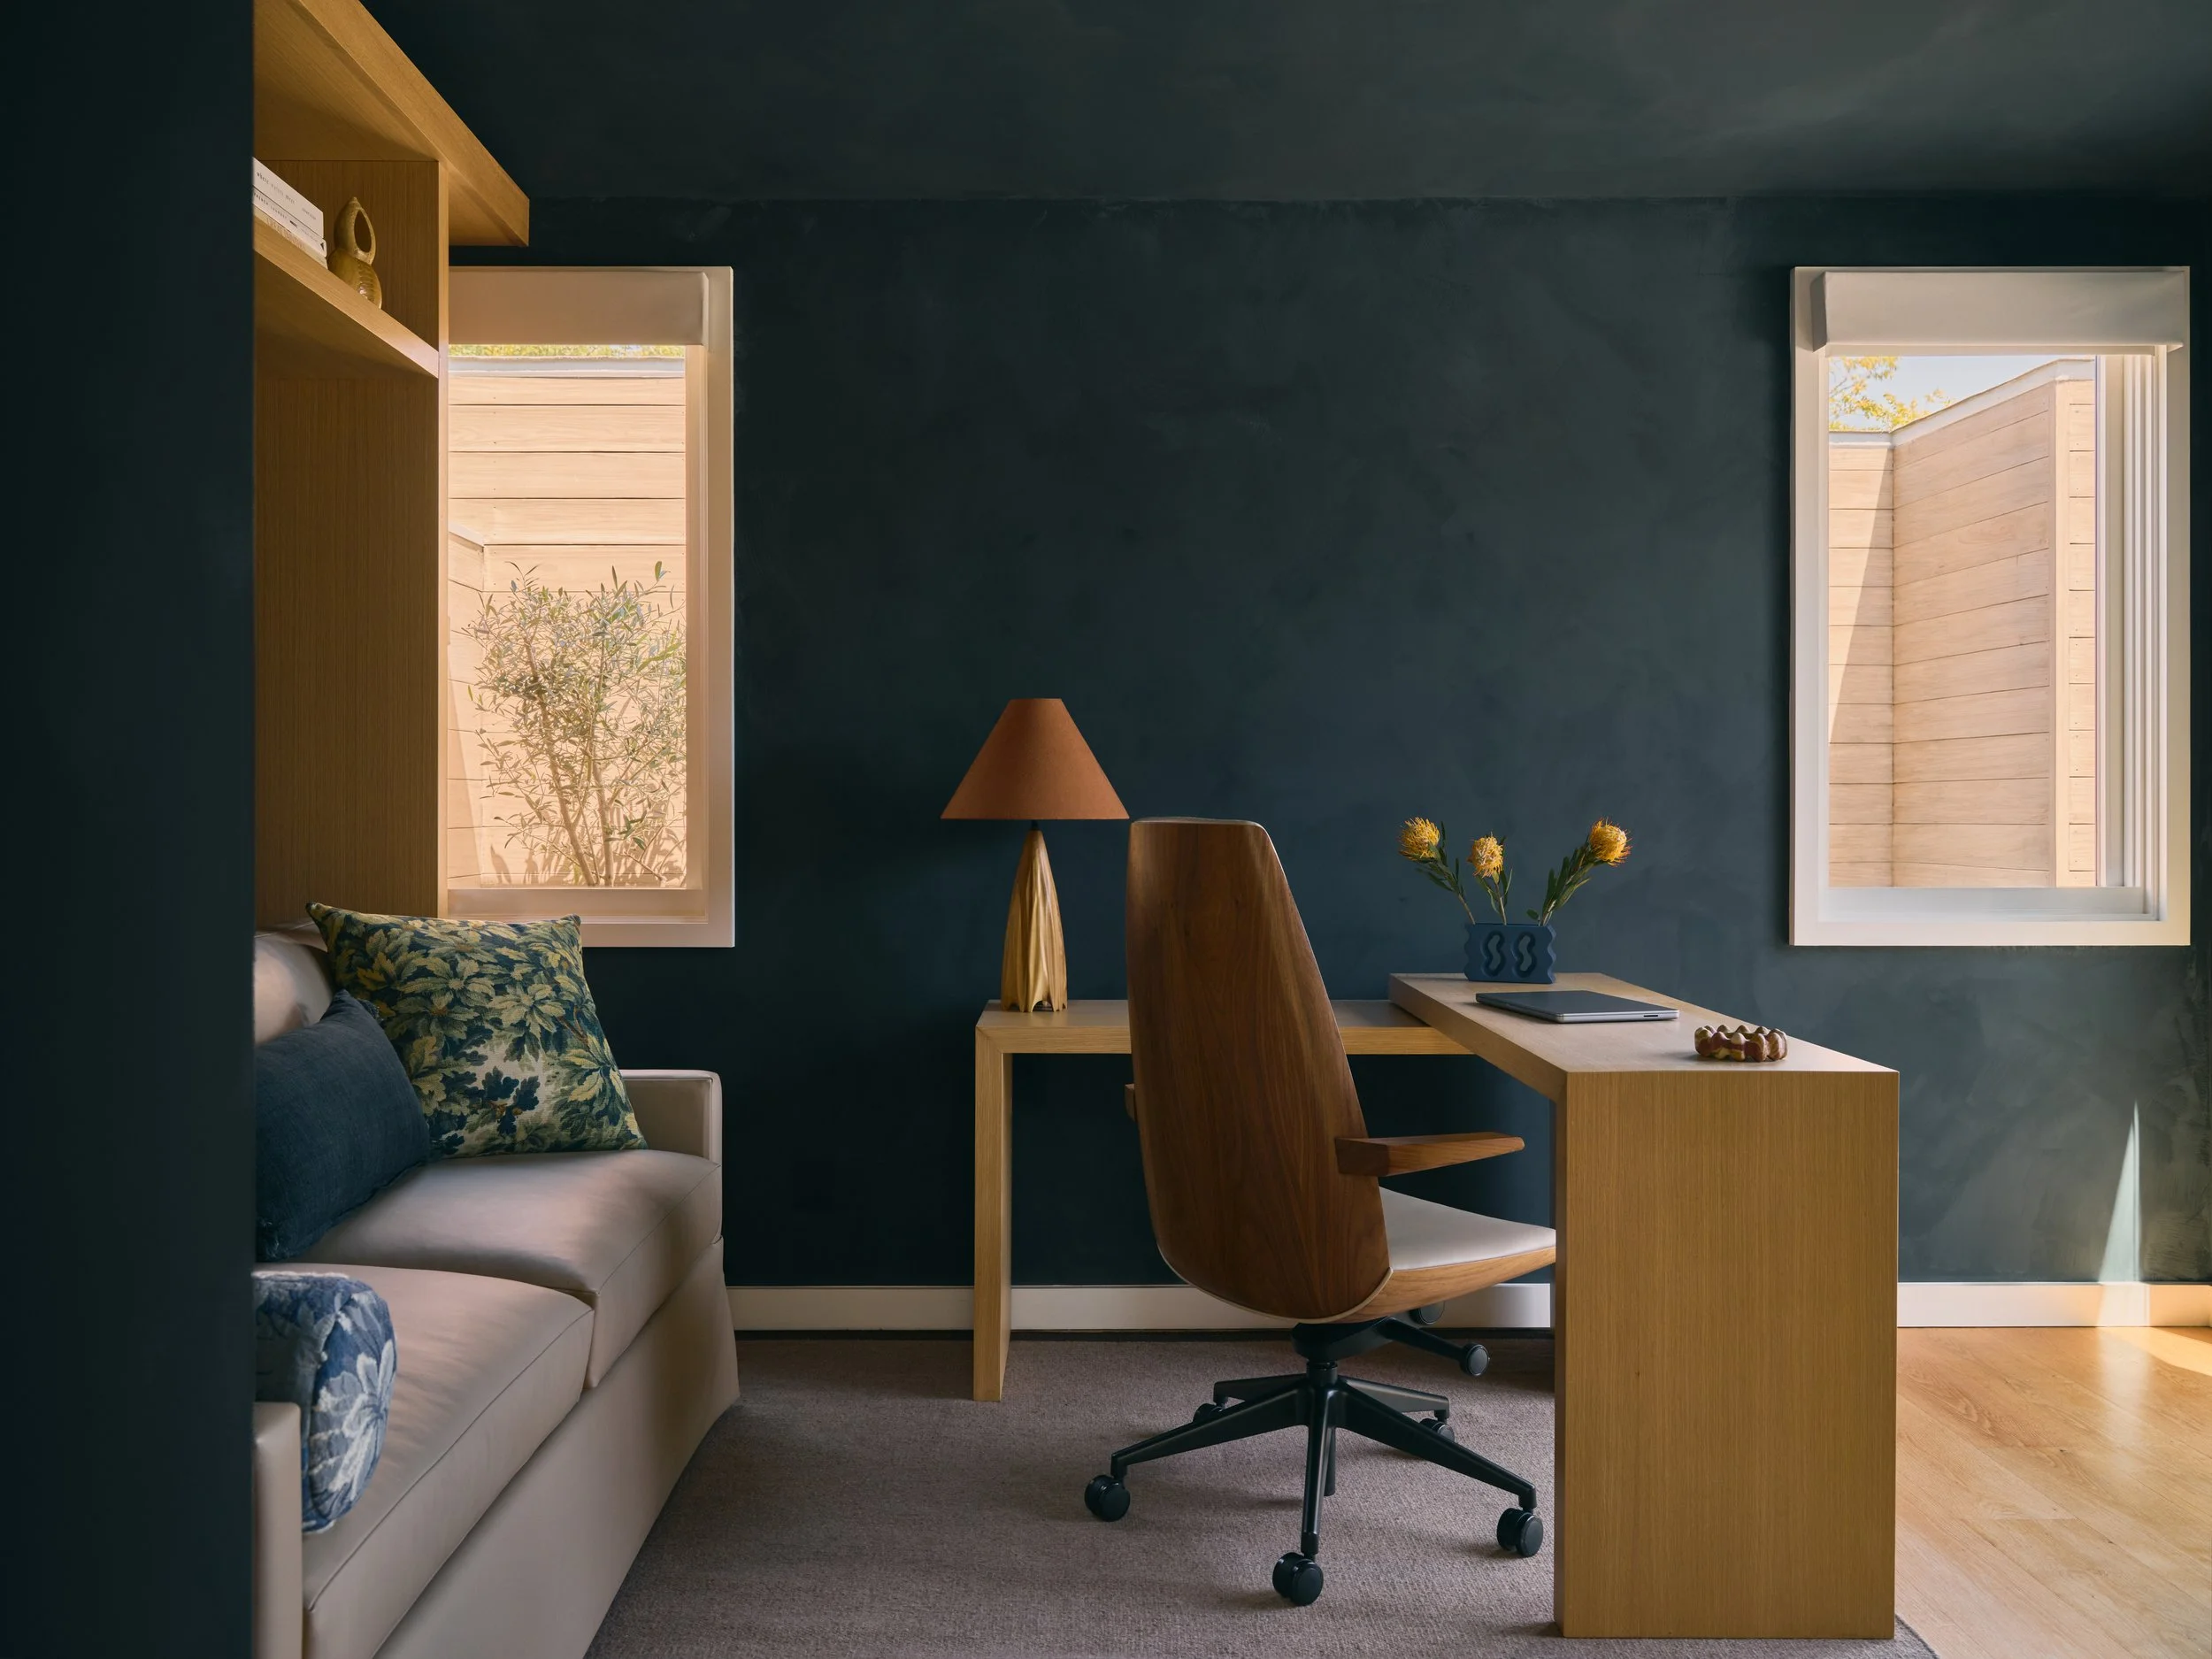
Our client in Pacific Heights, San Francisco, wanted their guest room to double as a home office. Honestly, that's not an unusual request. But in this case, the functional constraints were absolutely brutal:
A massive book library. Every one of their books was going to live in this room, so we knew early on we needed serious integrated storage.
Live news interviews from home. The client regularly goes on air from this desk, so sight lines and lighting had to be studio grade.
Natural light on the face. That meant the desk had to directly face the main sliding glass door to get as much daylight on camera as possible.
An executive backdrop. Whatever sat behind the desk had to read as a tailored executive suite on screen.
A genuinely comfortable guest bed that couldn't make the room look like a guest room.
Here's the catch: the bed and the desk both needed to be in the same spot, but they could never take up that space at the same time.
The solution: a pivoting desk and a custom pull-out sofa
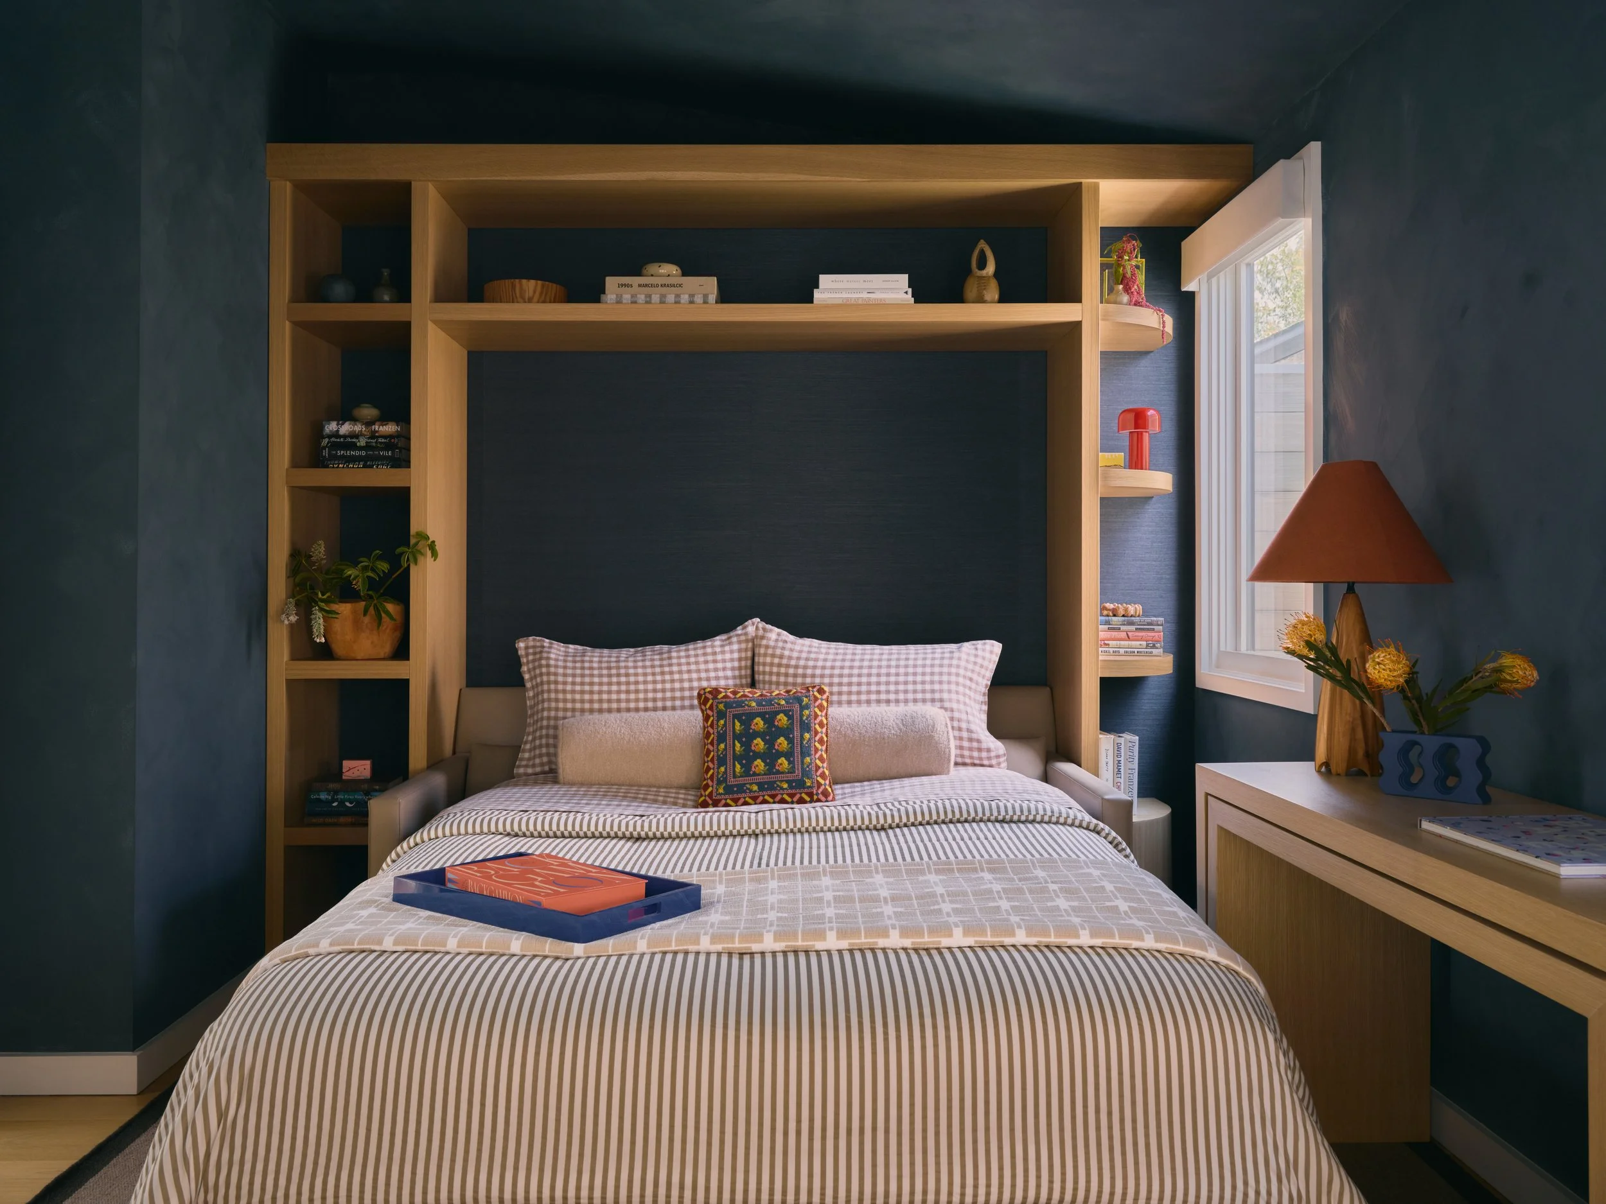
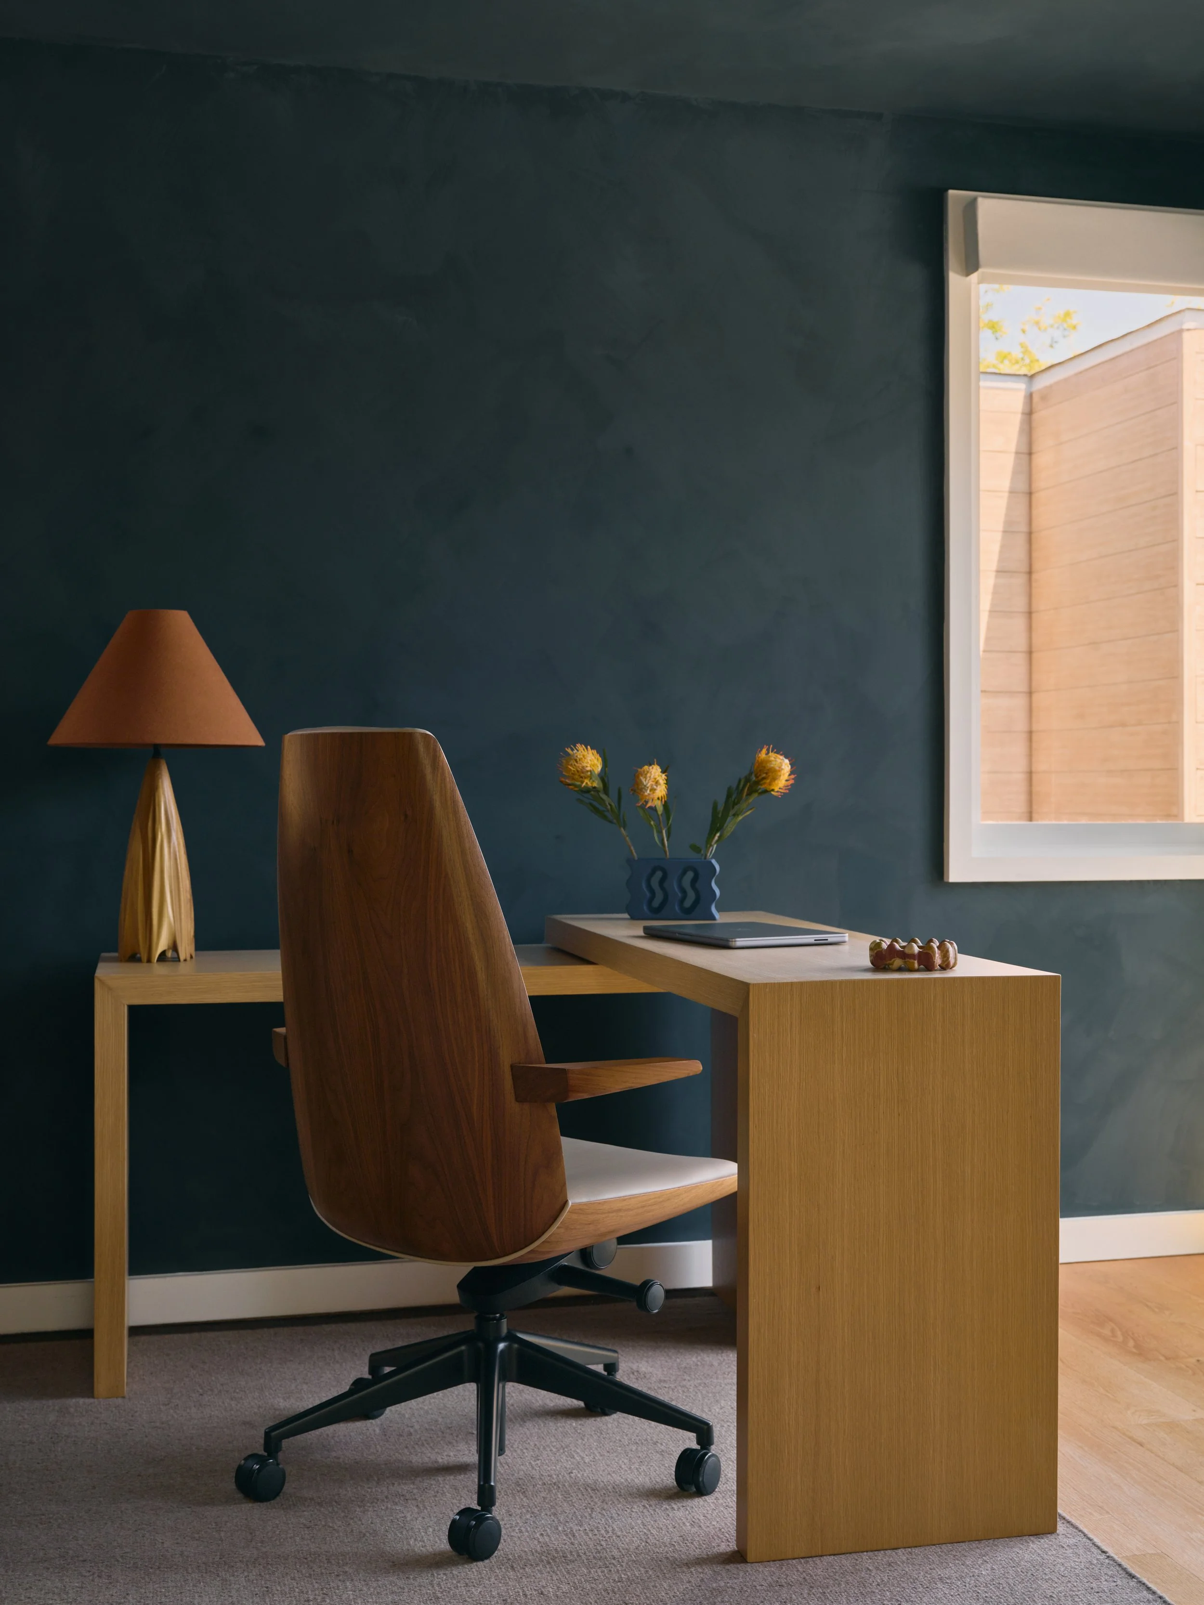
We designed a custom pivoting desk that glides out from and back into the wall on hidden casters. Then we paired it with a custom pull-out sofa system, sized specifically to fit between the book storage, which was enormous. Nothing off the shelf would have fit.
Bed closed: the built-in shelving and sofa create a rich, architectural backdrop for live broadcasts and really important meetings.
Bed open: the desk pivots out of the way and the room becomes a full guest suite.
Every single constraint was met, with no compromises. Getting there was really hard, and that's the part the pretty photos leave out.
Why this matters if you're planning a remodel
Multi-function rooms are one of the most common requests we get from San Francisco clients, from Pacific Heights to Noe Valley, where square footage is precious. The rooms that work best are the ones designed around how you'll actually use them: where the light falls, what the camera sees, where the books go. That's why we start every full-gut remodel and custom build with the constraints, not the mood board.
Need one room to do the work of three? Spearman Spaces is a San Francisco interior design studio specializing in full-gut remodels and custom builds, from Pacific Heights to Presidio Heights. Let's talk about your space.
